



$465,000
$479,900
3.1%For more information regarding the value of a property, please contact us for a free consultation.
4 Beds
3 Baths
2,236 SqFt
SOLD DATE : 11/12/2026
Key Details
Sold Price $465,000
Property Type Single Family Home
Sub Type Single Family Residence
Listing Status Sold
Purchase Type For Sale
Square Footage 2,236 sqft
Price per Sqft $207
Subdivision The Grove At Legacy
MLS Listing ID 22120122
Sold Date 11/12/26
Bedrooms 4
Full Baths 2
Half Baths 1
HOA Fees $43/ann
HOA Y/N Yes
Year Built 2020
Tax Year 2025
Lot Size 3,920 Sqft
Acres 0.09
Property Sub-Type Single Family Residence
Property Description
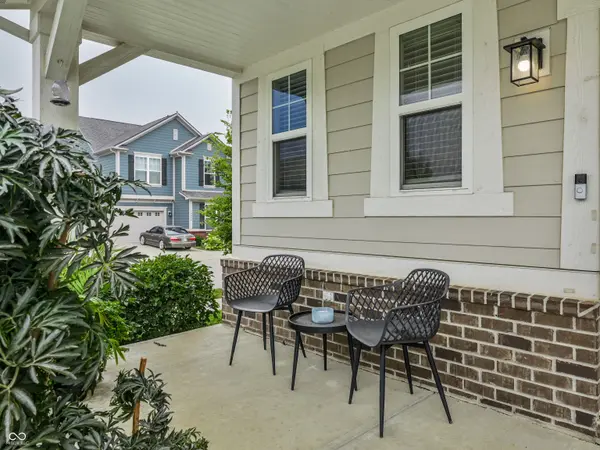
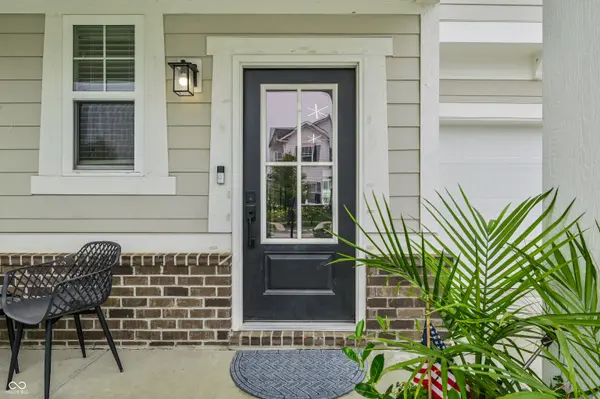
This one is not like the others! Location, upgrades, closets, layout-it's all top notch! Built in 2020, you get all the benefits of a newer build without the wait. With over 2,000 square feet of luxury living, this home sits on a corner lot, offering even more outdoor space to enjoy. The main level features luxury vinyl plank flooring throughout and a chef-inspired gourmet kitchen with quartz countertops, a built-in oven, coffee station, and an open layout connecting the kitchen, dining, and living spaces-perfect for both everyday living and entertaining. Need flexibility? The main-level office/den can also serve as a 4th bedroom, complete with a closet system already in place-and it stays with the home! Upstairs, you'll find three generously sized bedrooms plus a loft, giving you that extra living space everyone loves. The beautiful primary suite opens to the bathroom of your dreams, featuring gorgeous tile, a double vanity with extra counter space, and a grand walk-in shower with built-in seating. And forget the wire shelving-the custom-built walk-in closet is a showstopper! That same thoughtful upgrade continues into the kitchen pantry, creating fantastic storage with a beautiful, finished look. And it doesn't stop there! Step outside to the covered patio with privacy panels and enjoy your own outdoor retreat. Beyond the home, the neighborhood offers a community pool and clubhouse, playgrounds, and park spaces, plus direct connection to a 16-acre nature preserve with walking trails and pathways. All of this in a convenient location near shopping, dining, and entertainment. Beautifully upgraded, thoughtfully designed, and ready to enjoy-this is one you'll want to see!
Location
State IN
County Hamilton
Rooms
Main Level Bedrooms 1
Interior
Interior Features Kitchen Island, Entrance Foyer, Pantry, Walk-In Closet(s)
Heating Forced Air, Natural Gas
Cooling Central Air
Fireplaces Number 1
Fireplaces Type Great Room
Fireplace Y
Appliance Dryer, Electric Water Heater, Microwave, Electric Oven, Refrigerator, Washer, Water Softener Owned
Exterior
Garage Spaces 2.0
Water Access Desc Public
Building
Story Two
Foundation Slab
Water Public
Architectural Style Traditional
Structure Type Brick,Cement Siding
New Construction false
Schools
High Schools Carmel High School
School District Carmel Clay Schools
Others
HOA Fee Include Clubhouse,Entrance Common,Maintenance,Nature Area,ParkPlayground,Walking Trails
Ownership Mandatory Fee
Read Less Info
Want to know what your home might be worth? Contact us for a FREE valuation!

Our team is ready to help you sell your home for the highest possible price ASAP

© 2026 All listing information is courtesy of MIBOR Broker Listing Cooperative(R) as distributed by MLS Grid. All rights reserved.
Nearby Locations

"My job is to find and attract mastery-based agents to the office, protect the culture, and make sure everyone is happy! "